
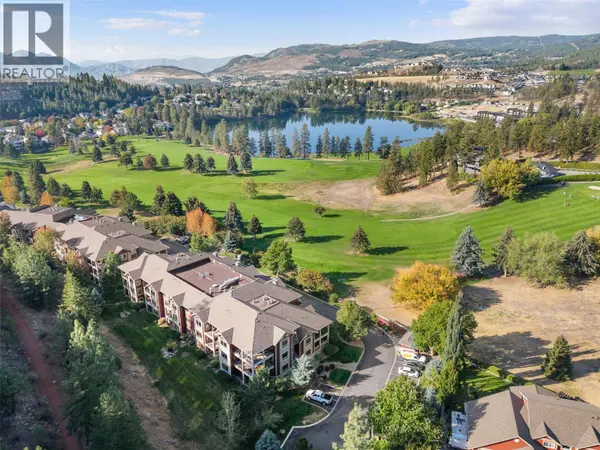
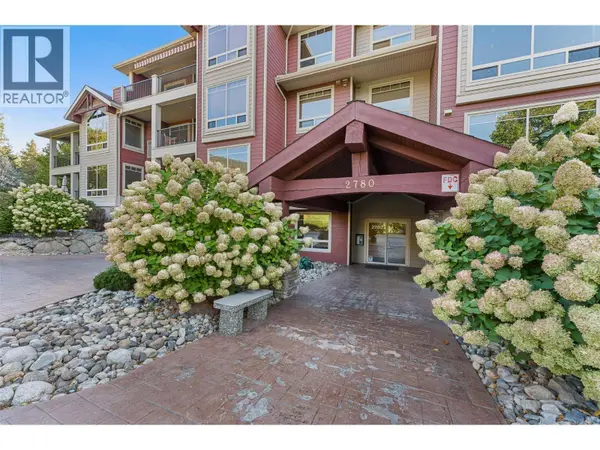
2780 Auburn RD #203
West Kelowna, BC V4T4C2
- 2 Beds
- 2 Baths
- 1,384 SqFt
- 2008 Year Built
GALLERY
PROPERTY DETAIL
Key Details
Property Type Condo
Sub Type Condo
Listing Status Active
Purchase Type For Sale
Approx. Sqft 1384
Square Footage 1, 384 sqft
Price per Sqft $433
Subdivision Shannon Lake
MLS Listing ID 10401377
Bedrooms 2
Condo Fees $541/mo
Year Built 2008
Property Sub-Type Condo
Location
Province BC
Rooms
Kitchen 1.0
Extra Room 1 Basement 11'7'' x 5'7'' Storage
Extra Room 2 Main level 11'8'' x 8'1'' Den
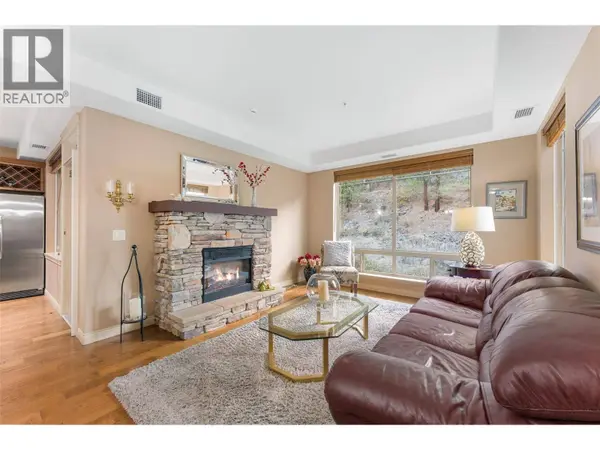
Extra Room 3 Main level 12'7'' x 12'3'' Living room
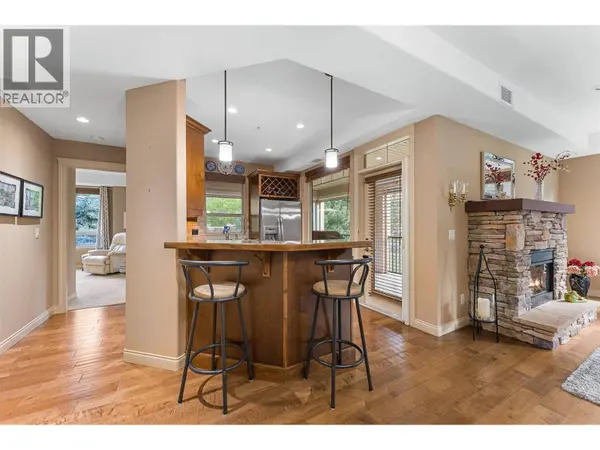
Extra Room 4 Main level 9' x 12'7'' Kitchen
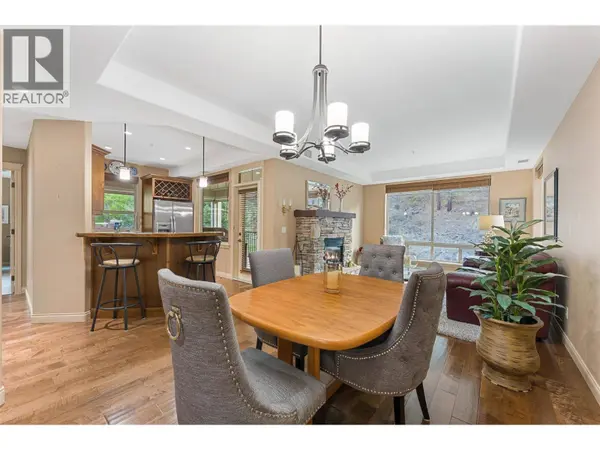
Extra Room 5 Main level 10'3'' x 12' Dining room
Extra Room 6 Main level 13'4'' x 11'1'' Bedroom
Building
Lot Description Landscaped, Level
Story 1
Sewer Municipal sewage system
Interior
Heating , Forced air
Cooling Central air conditioning
Flooring Carpeted, Hardwood, Tile
Fireplaces Number 1
Fireplaces Type Unknown
Exterior
Parking Features Yes
Community Features Pets Allowed, Pet Restrictions, Pets Allowed With Restrictions
View Y/N Yes
View Mountain view
Roof Type Unknown
Attached Garage No
Total Parking Spaces 2
Garage Yes
Private Pool No
Others
Ownership Strata
Virtual Tour https://unbranded.youriguide.com/203_2780_auburn_rd_west_kelowna_bc/
SIMILAR HOMES FOR SALE
Check for similar Condos at price around $600,000 in West Kelowna,BC

Active
$450,000
2780 AUBURN RD #106, West Kelowna, BC V4T4C2
Listed by Stonehaus Realty (Kelowna)2 Beds 2 Baths 1,147 SqFt
Active
$519,000
2770 Auburn RD #206, West Kelowna, BC V4T4C2
Listed by Real Broker B.C. Ltd2 Beds 2 Baths 1,204 SqFt
Active
$489,000
2760 Auburn RD #212, West Kelowna, BC V4T4C2
Listed by Oakwyn Realty Okanagan2 Beds 2 Baths 1,066 SqFt
CONTACT